

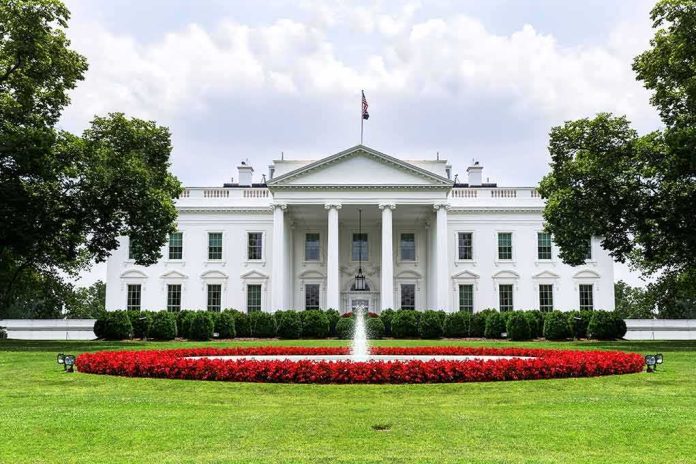
The most consequential change President Trump has made to the White House in his second term is not stylistic but structural: the East Wing was demolished and a far larger replacement with a 1,000-person ballroom moved through federal planning channels and into construction before courts forced a pause to await explicit congressional authorization. This is an architectural project that doubles as a constitutional case study.
At a Glance
- The East Wing was demolished in late 2025 as part of a replacement project centered on a new, large-capacity White House ballroom.
- The ballroom design expanded to roughly 1,000 guests as estimates rose toward $400 million, reflecting a substantial scope increase.
- The National Capital Planning Commission approved the ballroom design in April 2026; that approval did not resolve judicial or congressional-authorization issues.
- Litigation by the National Trust led to a halt and, later, an appellate ruling that Congress must approve before construction continues.
What Changed: From East Wing Demolition to a Grand Ballroom
The backbone of the second-term transformation is a physical one: federal filings confirm the government initiated the East Wing replacement in October 2025 and completed demolition that December. In place of the 1942 structure, the administration advanced a plan for a significantly larger building with a formal ballroom and supporting administrative space. The ballroom’s stated purpose was functional—accommodating major state events indoors rather than relying on temporary tents on the South Lawn—yet the scale signals something more ambitious: a recalibration of the White House as an event-capable seat of statecraft on par with royal or presidential residences abroad.
As the plan matured, capacity targets and cost projections rose. Early concepts tied to several hundred guests evolved into a 1,000-person space; public estimates clustered around $400 million after the scope grew, with some reporting pointing to substantial underground components typical of secure, high-capacity facilities. The project’s footprint—described as approaching twice the size of the Executive Mansion—underscores that this is not a refurbishing exercise but a redefinition of the East side of the complex.
How It Advanced: Institutional Gateways and Their Limits
Large federal projects in Washington move on parallel tracks: planning and design review by commissions, legal compliance with environmental and preservation statutes, and appropriations and authorization by Congress. The ballroom cleared one key gate when the National Capital Planning Commission (NCPC) approved the design in April 2026; NCPC’s spokesperson emphasized that a court’s halt order constrained construction activity, not the planning process itself. That distinction matters: design approval signals urban-planning and siting acceptability, but it is not a blanket license to build.
The legal track proved more complicated. The National Trust for Historic Preservation sued, arguing the government had pushed ahead without completing mandatory procedures and without congressional authorization. The litigation produced a stop-and-start sequence—an initial refusal to fully halt ongoing work, followed by further appellate scrutiny—and culminated in a decision that construction could not proceed without explicit approval from Congress. In short, the project advanced far in planning terms but ran into the constitutional reality that major changes to the White House ultimately hinge on legislative authority over federal undertakings and spending.
Why a Ballroom: Function Meets Symbol
Presidents inherit a building that is both house and headquarters, simultaneously ceremonial stage and secure workplace. The Trump White House framed the ballroom as a practical fix: the mansion’s state rooms handle smaller occasions well, but large events sprawl awkwardly into weather-dependent tents. A purpose-built hall would consolidate diplomacy, cultural programming, and national celebrations under one roof with integrated security and support spaces. That logic fits a long arc in which new functional demands—telecommunications rooms, press facilities, accessibility retrofits, protective details—periodically force the complex to evolve.
Scale, however, is never merely functional in a building this symbolic. A 1,000-guest hall resets expectations about what happens at the White House and how often. It suggests a presidency that sees public spectacle and large-format diplomacy as core instruments of state—akin to settings where heads of state host summits, award ceremonies, and cultural showcases at grand scale. The project’s ambitions thus live at the intersection of governance and theater; the ballroom is as much a statement about the presidency’s stagecraft as it is about capacity.
The Legal Spine: Who Gets to Change the People’s House
The courts have made clear that the separation of powers runs through the building’s foundations. The case record reflects that the administration initiated demolition and construction activity before Congress had expressly authorized the project; preservation groups pressed claims under statutes that force agencies to consider historic and environmental effects and to follow set procedures. The result, after interim rulings, was an appellate requirement that Congress approve before work could continue—a high-confidence signal that, however compelling the programmatic case for a ballroom, the governing law places the purse and the ultimate go/no-go authority with the legislature.
Planning approval by NCPC, though significant, is not a substitute for authorization and appropriation. That institutional layering is by design. It reflects a capital city where multiple guardians—Congress, commissions, courts—constrain unilateral change to iconic federal properties. The ballroom cleared one layer and stalled at another; the mechanism is working as it has for generations.
Precedent and Departure: How This Fits the History of White House Alteration
Major interventions at the White House have historically followed clear national imperatives backed by Congress. Theodore Roosevelt separated office functions into the West Wing; Franklin Roosevelt created and expanded the East Wing during World War II to accommodate staff and security; and Harry Truman, facing structural failure, oversaw a near-total reconstruction of the residence while preserving the exterior walls. Those episodes established the pattern: when the building’s mission or condition demands it, the complex can change—substantially—through a blend of executive leadership and legislative sanction.
The second-term ballroom sits within that tradition of expansion for function, but with a key difference in sequence. Here, the executive moved quickly—demolition first, litigation soon after, and congressional sign-off trailing as a judicial requirement. That inversion created the present gridlock. It also explains why the project attracts sharper scrutiny than past upgrades: critics can oppose the scale or the style, but the decisive constraint, per the appellate ruling, is procedural and constitutional rather than aesthetic.
What It Means Going Forward
Three outcomes are plausible. Congress could authorize and fund the project, validating the executive’s programmatic rationale and allowing completion on an official timeline and budget. It could refuse, forcing a redesign within existing envelopes or an alternative approach to large events. Or it could condition approval—size, siting, or cost caps—steering the final form. Regardless, the second-term White House has already been changed: the historic East Wing is gone, planning approval exists for a far larger replacement, and the nation has a live debate about how presidents may reshape the seat of the executive branch and under whose authority they do so.
Sources:
youtube.com, cnbc.com, law.cornell.edu, reuters.com, wallpaper.com, rollcall.com, yahoo.com